
Adding an extension can make a home work much better without the disruption of moving. A larger kitchen, an extra bedroom, a home office or a better connection with the garden can completely change how a property is used. Cost, however, is usually one of the first questions homeowners ask.
There is no single figure that accurately represents house extension cost Dublin projects. Two extensions with the same floor area can require very different levels of work. Design, structural requirements, access, ground conditions and the point at which the builder hands the project back to the homeowner all influence the final quotation.
Size Is Only One Factor
Floor area matters because a larger extension generally requires more materials and labour. However, simply comparing square metres can give a misleading picture.
A compact extension involving significant structural alterations to the existing house may require more complicated work than a larger but simpler addition. For example, creating a wide opening between an existing kitchen and a new extension may involve structural steel, temporary support and engineering calculations.
Ground conditions can also affect the foundations required. Drainage locations, restricted side access and the need to protect occupied parts of the house can add further complexity. This is why experienced house extension builders Dublin homeowners approach will normally need more information than the dimensions alone before defining the scope.
Think About the Handover Stage
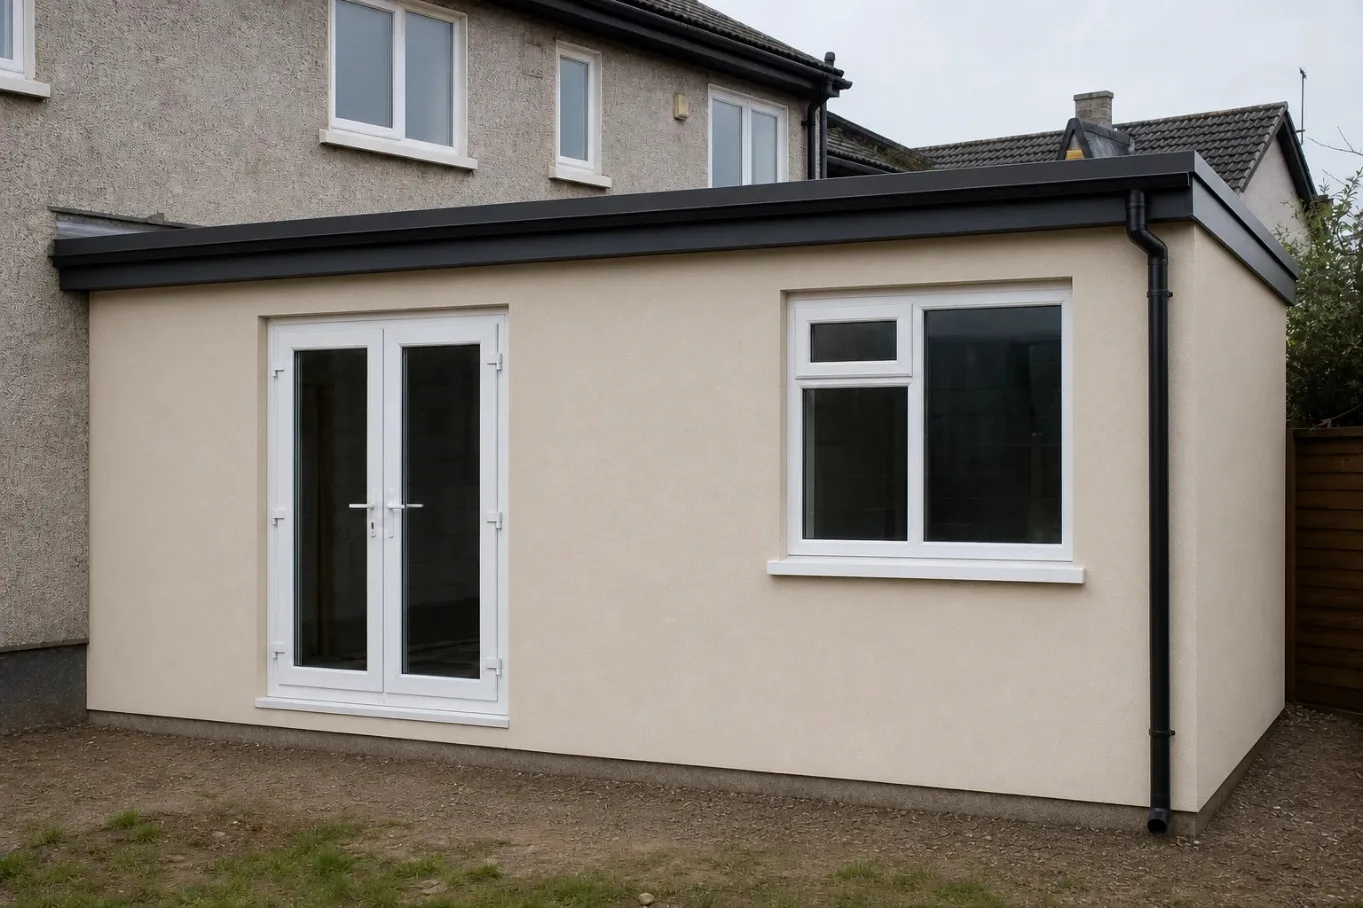
Another important question is how far you want the contractor to take the project. A homeowner who wants to arrange much of the internal fit-out separately may prefer a structural package. Swift Builders describes its Core and Shell extension option as a secure, weather-tight structural extension, with a five-week on-site construction target applying only to qualifying, fully prepared projects.
Other homeowners may prefer a package that continues further internally before they take responsibility for items such as their selected kitchen, floors and decoration. Neither approach is automatically right for everyone. The important point is to compare quotations on an equivalent scope.
What Can Change the Overall Cost?
Several decisions can affect the amount of work involved:
-
extension size and layout
-
foundation and structural requirements
-
amount of steelwork required
-
windows, rooflights and external doors
-
drainage alterations
-
electrical and plumbing requirements
-
insulation and energy-performance details
-
specification of external materials
-
level of internal finish
-
access to the rear or side of the property
-
changes requested after construction begins
A straightforward design that has been properly resolved before work starts is usually easier to price than a project where important details remain undecided.
Planning and Design Matter Too
Construction is only one part of the project. Some extensions require planning permission, while others can qualify as exempted development. Since 27 July 2026, the principal dwelling-extension exemption in Ireland has increased from 40 m² to 45 m², but other conditions still apply. A homeowner should therefore not assume that being below 45 m² automatically makes every proposed extension exempt.
Structural design, drawings and building-regulation compliance also need to be considered before construction. These early decisions can have a direct effect on the work eventually included in the builder’s quotation.
Compare Scope, Not Just the Bottom Line
When comparing proposals, look carefully at what each contractor has actually included. Check whether the quotation covers items such as structural steel, windows, external doors, insulation, plastering, plumbing points and electrical work. Also identify what you will need to arrange separately after handover.
A quotation that initially appears lower may represent an earlier handover stage rather than the same completed scope. Before committing, homeowners can discuss their extension requirements and project scope so that the proposed build package reflects the actual property and intended finish.
Prepare a Clear Brief Before Quoting
Before asking contractors to price the work, prepare a simple brief covering the rooms you want, the preferred layout, the level of finish and any major features such as rooflights or wide garden doors.
Include any existing drawings or planning information if available. A clear brief helps builders understand the same project and reduces the risk of comparing quotations based on different assumptions.
It is also worth deciding which items you expect to supply yourself. Kitchens, flooring, appliances and decorative finishes can vary widely, so separating homeowner-selected items from the building scope makes the quotation easier to understand.
Conclusion
There is no meaningful universal price for a Dublin house extension. The final requirement depends on size, design, structural work, access, specifications and how complete the extension needs to be at handover.
Instead of starting with a generic square-metre figure, define the project properly first. A clear layout, realistic specification and agreed handover point make it much easier to understand what you are paying for and to compare builders fairly.